Floor Plans

Floor Plans

Viva Summerland is designed to help you feel at home, with inviting spaces and thoughtful details that foster comfort and connection in everyday living. Discover studio, one, two, and three-bedroom luxury apartments in Spring Valley, NV, that pair modern style with the warmth and ease you deserve. Enjoy elevated interiors featuring contemporary designer fixtures and hardware, including upgraded cabinetry and quartz countertops in all kitchens and bathrooms, as well as wood-inspired luxury vinyl plank flooring in the kitchen, bathroom, and living areas. Contact our leasing team today to schedule your personal tour.
Lease Cost Calculator. This Calculator is designed to help estimate the Move-In Cost (including General and Special Fees) and the Monthly Cost going forward of a lease. Please remember that the Move-In Cost and Monthly Cost, and Security Deposit will vary depending on the qualifications of the applicant, the price and amenities of the unit being rented, and the cost of any Special Fees that may apply to a specific unit. Additionally, the rent and the Standard and Special Fees and Fee ranges are accurate as currently displayed but may increase or decrease until a lease is signed.

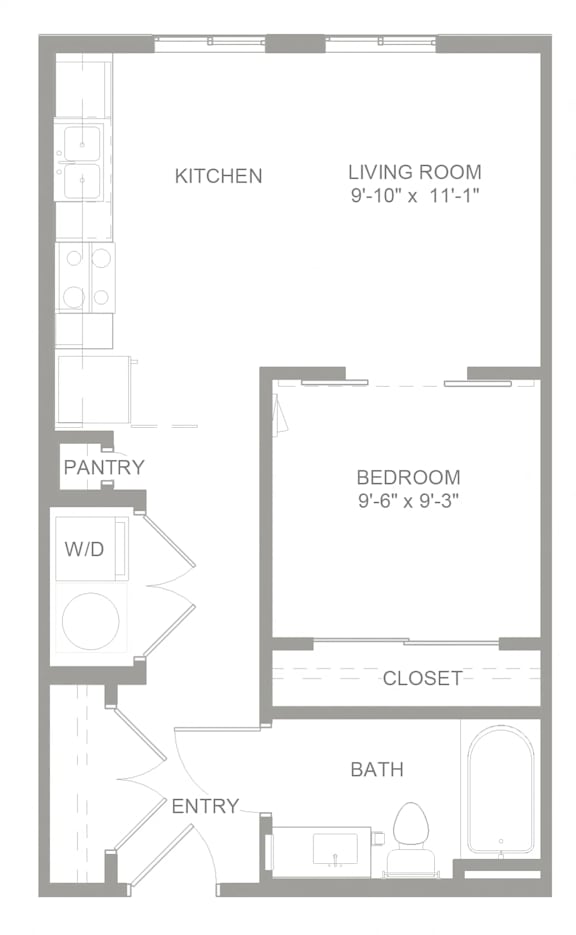
S1

  • 1 Bed
  • 1 Bath
  • 544 Sq. Ft.
3 Available

S2

  • Studio
  • 1 Bath
  • 550 Sq. Ft.
3 Available

A1

  • 1 Bed
  • 1 Bath
  • 671 Sq. Ft.
Inquire for details

A1A

  • 1 Bed
  • 1 Bath
  • 732 Sq. Ft.
1 Available

A2

  • 1 Bed
  • 1 Bath
  • 800 Sq. Ft.
1 Available

A4

  • 1 Bed
  • 1 Bath
  • 710 Sq. Ft.
Inquire for details

A4A

  • 1 Bed
  • 1 Bath
  • 775 Sq. Ft.
Inquire for details

B1

  • 2 Bed
  • 2 Bath
  • 1,015 Sq. Ft.
Inquire for details

B1A

  • 2 Bed
  • 2 Bath
  • 1,074 Sq. Ft.
Inquire for details

B2

  • 2 Bed
  • 2 Bath
  • 1,199 Sq. Ft.
1 Available

C1

  • 3 Bed
  • 2 Bath
  • 1,341 Sq. Ft.
1 Available

C1A

  • 3 Bed
  • 2 Bath
  • 1,391 Sq. Ft.
Inquire for details
Map View